Palgong Tea
Interior and visual design for a bubble-tea franchise (Whitby & York University), working with the client from concept through completion.
Interior and visual design for two Palgong Tea franchise locations — Whitby and York University. I worked with the client from early concept through finishes and completion.
Tools: AutoCAD, SketchUp, Enscape, and Photoshop for renderings and layouts.
Gallery
A full-store remodel of the Whitby location — I reworked the whole space, from storefront and signage to interior layout, millwork, lighting and finishes, and visualized it as 3D renders before the build.
Working from the architectural drawings I was provided, I built the 3D models, then refined layout, fixtures and details through ongoing meetings with the client.
Before / design concept
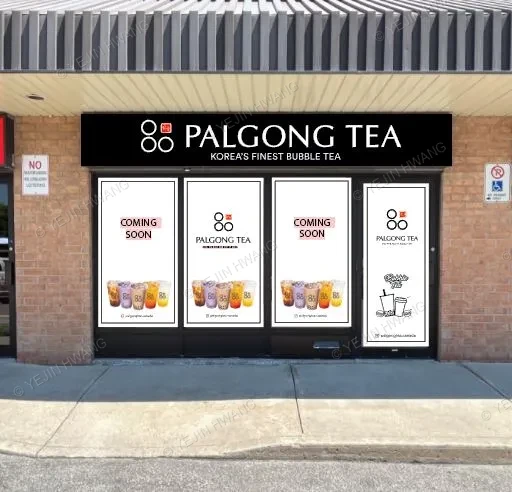
Storefront & signage
3D models
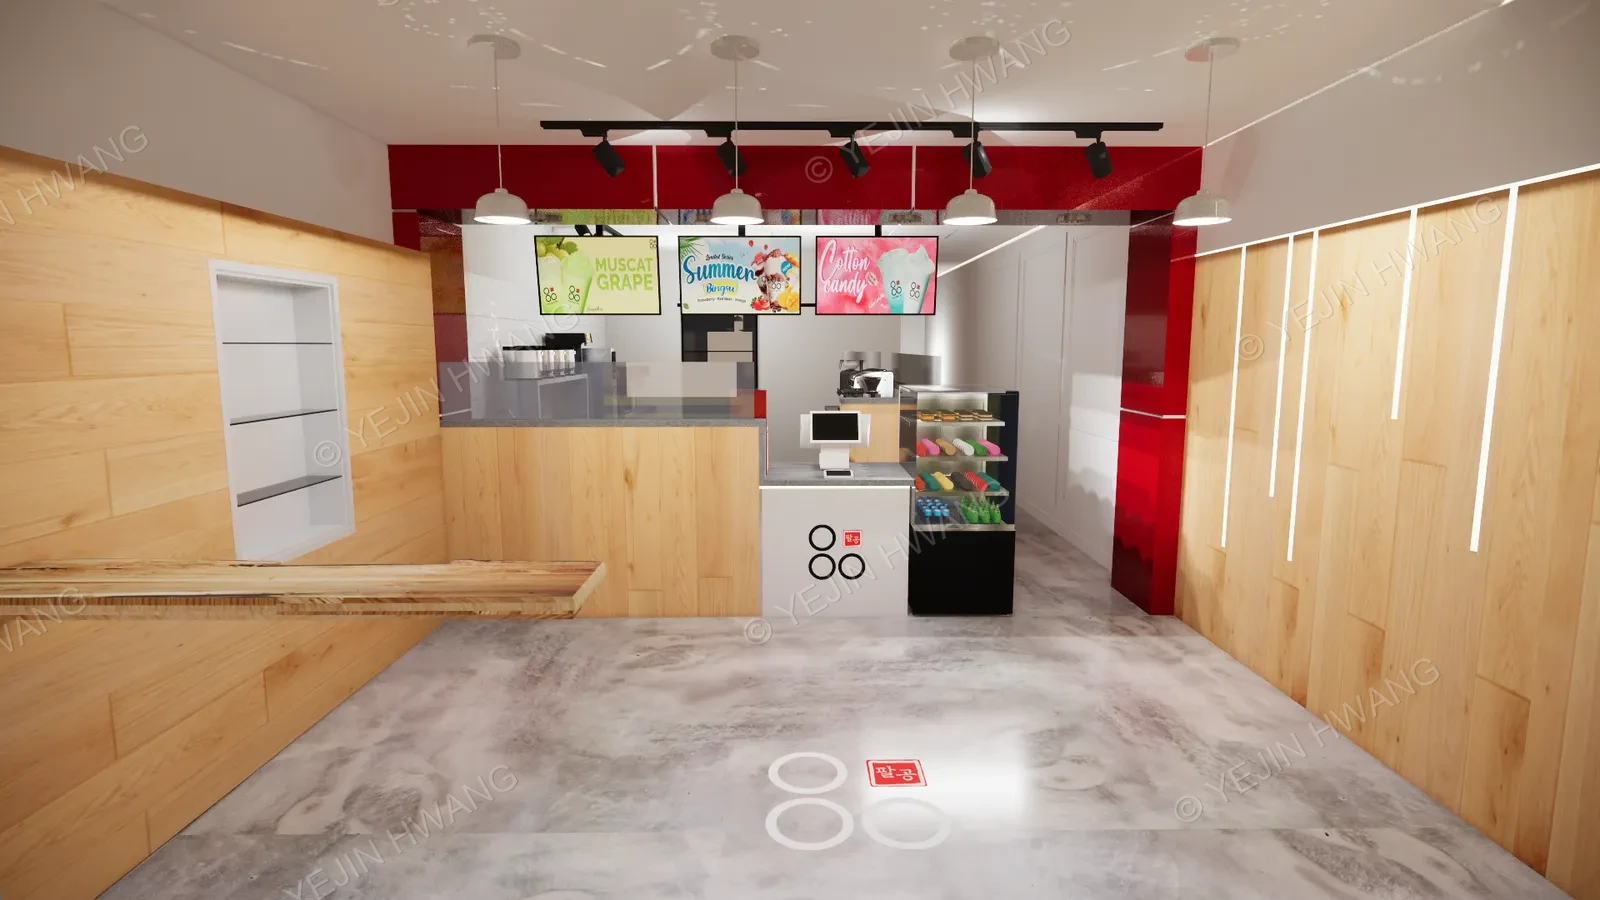
Front view
1 / 4After / Google reviews
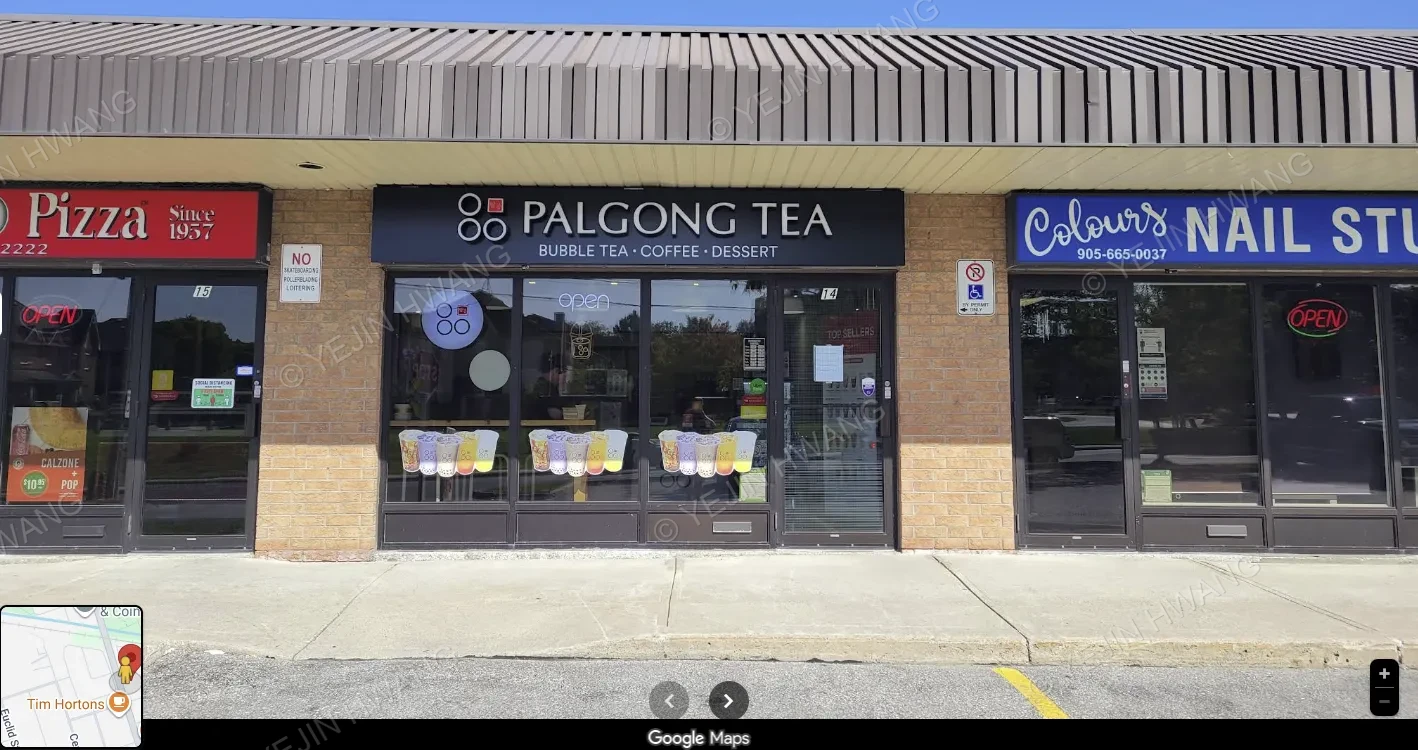
Google review
1 / 7